
24303 Woolsey Canyon Rd Spc #66
Mountain View Village / West Hills, CA 91304
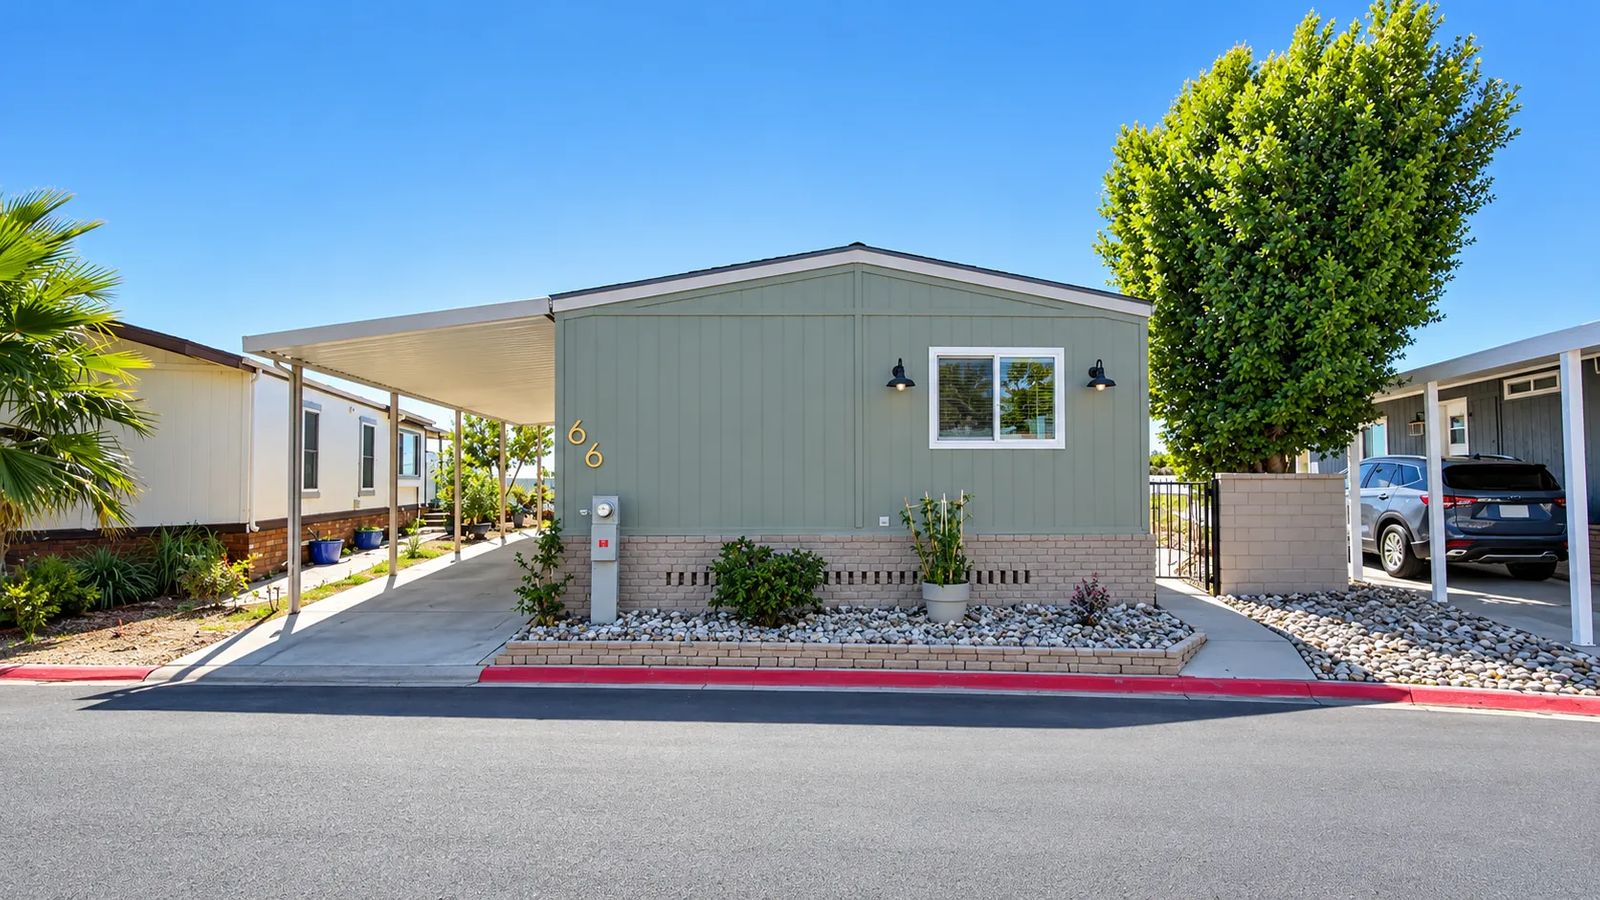
About this Home / $269,900 / 3 Bedroom / 2 bath / 1980 / 1440 sqft
Fully Renovated 3-Bedroom, 2-Bath Home
$1,939/MONTH SPACE RENT INCENTIVE APPROVED BY PARK MANAGEMENT TO TRANSFER TO THE NEW BUYER!
Welcome to a beautifully reimagined 3-bedroom home offering stylish modern finishes, expansive indoor/outdoor living and gorgeous hillside views in a serene, family-oriented community.
Situated on one of the community's larger lots, this extensively renovated home offers a spacious patio, low-maintenance garden and large covered porch - creating an inviting setting for relaxing, entertaining and enjoying the surrounding mountain and Woodland Hills-area views.
Step inside to a bright, open living and dining area filled with natural light from new dual-pane windows. At the heart of the home is a beautifully redesigned kitchen featuring new Hampton Bay cabinetry, quartz countertops and an impressive 9-foot Shaker-style island with seating for up to five. A dedicated coffee bar/pantry cabinet provides additional storage and serving space, while new Samsung and GE appliances and a built-in Cosmo microwave drawer complete the kitchen.
The spacious primary bathroom has been transformed into a relaxing retreat with a new soaking tub, contemporary gooseneck tub filler, custom-tiled shower, quartz-topped vanity and matte-black finishes. The updated guest bathroom features subway-tile-style shower panels, a new shower door and coordinating matte-black fixtures.
The versatile third bedroom/executive suite features French doors opening directly onto the covered porch and views, making it equally appealing as a bedroom, private home office or guest space. An oversized laundry/mudroom offers a deep stainless-steel utility sink, cabinetry, shelving, broom closet and abundant additional storage.
The extensive renovation continues with new waterproof luxury vinyl plank flooring, new drywall and improved insulation throughout, new interior and exterior doors, recessed lighting, designer lighting and ceiling fans, fresh interior and exterior paint, new HVAC, new roof, new water heater, updated plumbing and electrical, and foundation improvements including professional re-leveling. Outside, enjoy the large covered porch, spacious patio and garden areas, new landscaping, irrigation system, privacy fencing, storage shed and a large two-car covered carport with potential space for a third vehicle. Community amenities include a fully equipped fitness center, swimming pool and spa, billiard room, BBQ/gazebo area and clubhouse.
UNIT 66 - IMPROVEMENTS & PROPERTY HIGHLIGHTS HOME & LOCATION Fully updated and uniquely designed home located in a serene, family-oriented manufactured home community, with beautiful views of the surrounding mountains and the West Hills/Woodland Hills area. Situated on one of the larger lots in the community, offering an unusually spacious outdoor area with a low-maintenance garden, large patio and covered porch - ideal for relaxing, entertaining and enjoying the surrounding hillside views. Spacious living and dining areas with large windows that provide abundant natural light and showcase the views. Large two-car covered carport with potential room for a third vehicle. Spacious outdoor storage shed.
KITCHEN
New Hampton Bay kitchen cabinetry. Custom 9-foot Shaker-style kitchen island with quartz countertops and seating for up to five - providing generous workspace, storage and a natural gathering place for family and guests. Dedicated coffee bar/pantry cabinet providing additional storage and serving space. New appliances, including: Samsung refrigerator Samsung dishwasher GE electric range/oven built into island Cosmo microwave drawer built into island New recessed lighting and designer lighting fixtures. BATHROOMS New bathroom vanities with custom quartz countertops. Primary bathroom features a new soaking tub with contemporary gooseneck tub filler, custom-tiled shower, and coordinating matte-black fixtures and finishes. Guest/secondary bathroom features new subway-tile-style shower panels, new shower door, and coordinating matte-black fixtures and finishes. New dual-flush toilets.
INTERIOR UPGRADES
New waterproof luxury vinyl plank flooring throughout. New dual-pane vinyl windows throughout. New drywall throughout the entire home with improved insulation - replacing the home's original thin wall paneling. New interior and exterior paint. New interior and exterior doors, hardware and handles. New recessed lighting throughout the main living areas. New designer lighting fixtures and ceiling fans. Large walk-in closets. Third bedroom/executive suite features French doors opening directly to the covered porch and outdoor views - ideal as a bedroom, home office, guest room or flexible living space. Oversized laundry/mudroom featuring: Deep stainless-steel utility sink Cabinetry and shelving Broom/utility closet Mudroom cabinet Additional storage
MAJOR SYSTEMS & STRUCTURAL IMPROVEMENTS
New central HVAC system, including air conditioning and furnace. New roof. New water heater. Updated plumbing. Updated electrical. Home professionally re-leveled; 12 piers replaced and 20 poly base pads installed. All jacks adjusted and lubricated as part of the re-leveling work. Home supported by a six-beam earthquake bracing system. EXTERIOR & OUTDOOR IMPROVEMENTS Newly painted exterior with updated contemporary color palette. New white privacy/dividing fence along neighboring property. New landscaping and plants added to enhance curb appeal in the front yard, patio and rear fence areas. New sprinkler/irrigation system with control panel. Large covered porch and spacious patio/garden area with beautiful hillside and community views.
Mountain View Village Amenities Residents enjoy access to the community clubhouse and recreational amenities, including: Full fitness gym Swimming pool and Jacuzzi Billiard room with pool table BBQ and gazebo area Clubhouse available for private events Coming: Children's park Coming: Pet washing area Additional community improvements planned A Home That Truly Stands Apart 1,904 square feet, with 3 bedrooms, 2 bathrooms, extensive renovations, exceptional outdoor living, and a spectacular mountain backdrop, Mountain View Village #65 offers a rare combination of space, style, and setting. This isn't simply a remodeled manufactured home-it has been thoughtfully reimagined throughout. Come See the View. Experience the Renovation.
At In The Park Manufactured Home Sales - We don't just sell homes, we share the lifestyle! Our owners, staff, and agents live in manufactured home communities too, so we truly understand what makes them special.
We know what it is like to live in a manufactured home, our owners, staff and agents live in mobile home communities! Call us to help you.
From start to finish, we're here to make your home buying journey smooth, simple, and stress-free.
Call today to learn more or schedule your personal tour - your perfect home could be waiting for you!
Each person applying for residency in the community must complete an application and meet the residency requirements.
All measurements are approximate, and lot lease amounts are estimated and subject to change.
We can help with the financing process to help make your dream home a reality.
Note: Monthly space rent is approximate and subject to change.
Contact us for current rates and details.
Serial # A1SC1626CA, B1SC1626CA
Land Lease: Seller-Negotiated Reduced Space Rent $1,939 monthly space rent The seller has negotiated a reduced space-rent incentive for transfer to the Buyer, subject to park approval and applicable park requirements.
Call Anne Marie Jones with In The Park Manufactured Homes at 714-642-9226 for a private showing.
DL#1594396
Property information is updated each Monday for the most current information on this property, call our office at 714-642-9226.
Interested in a tour?
Simply fill out our inquiry form today and let our team help you get what you’re looking for!


